




-
1
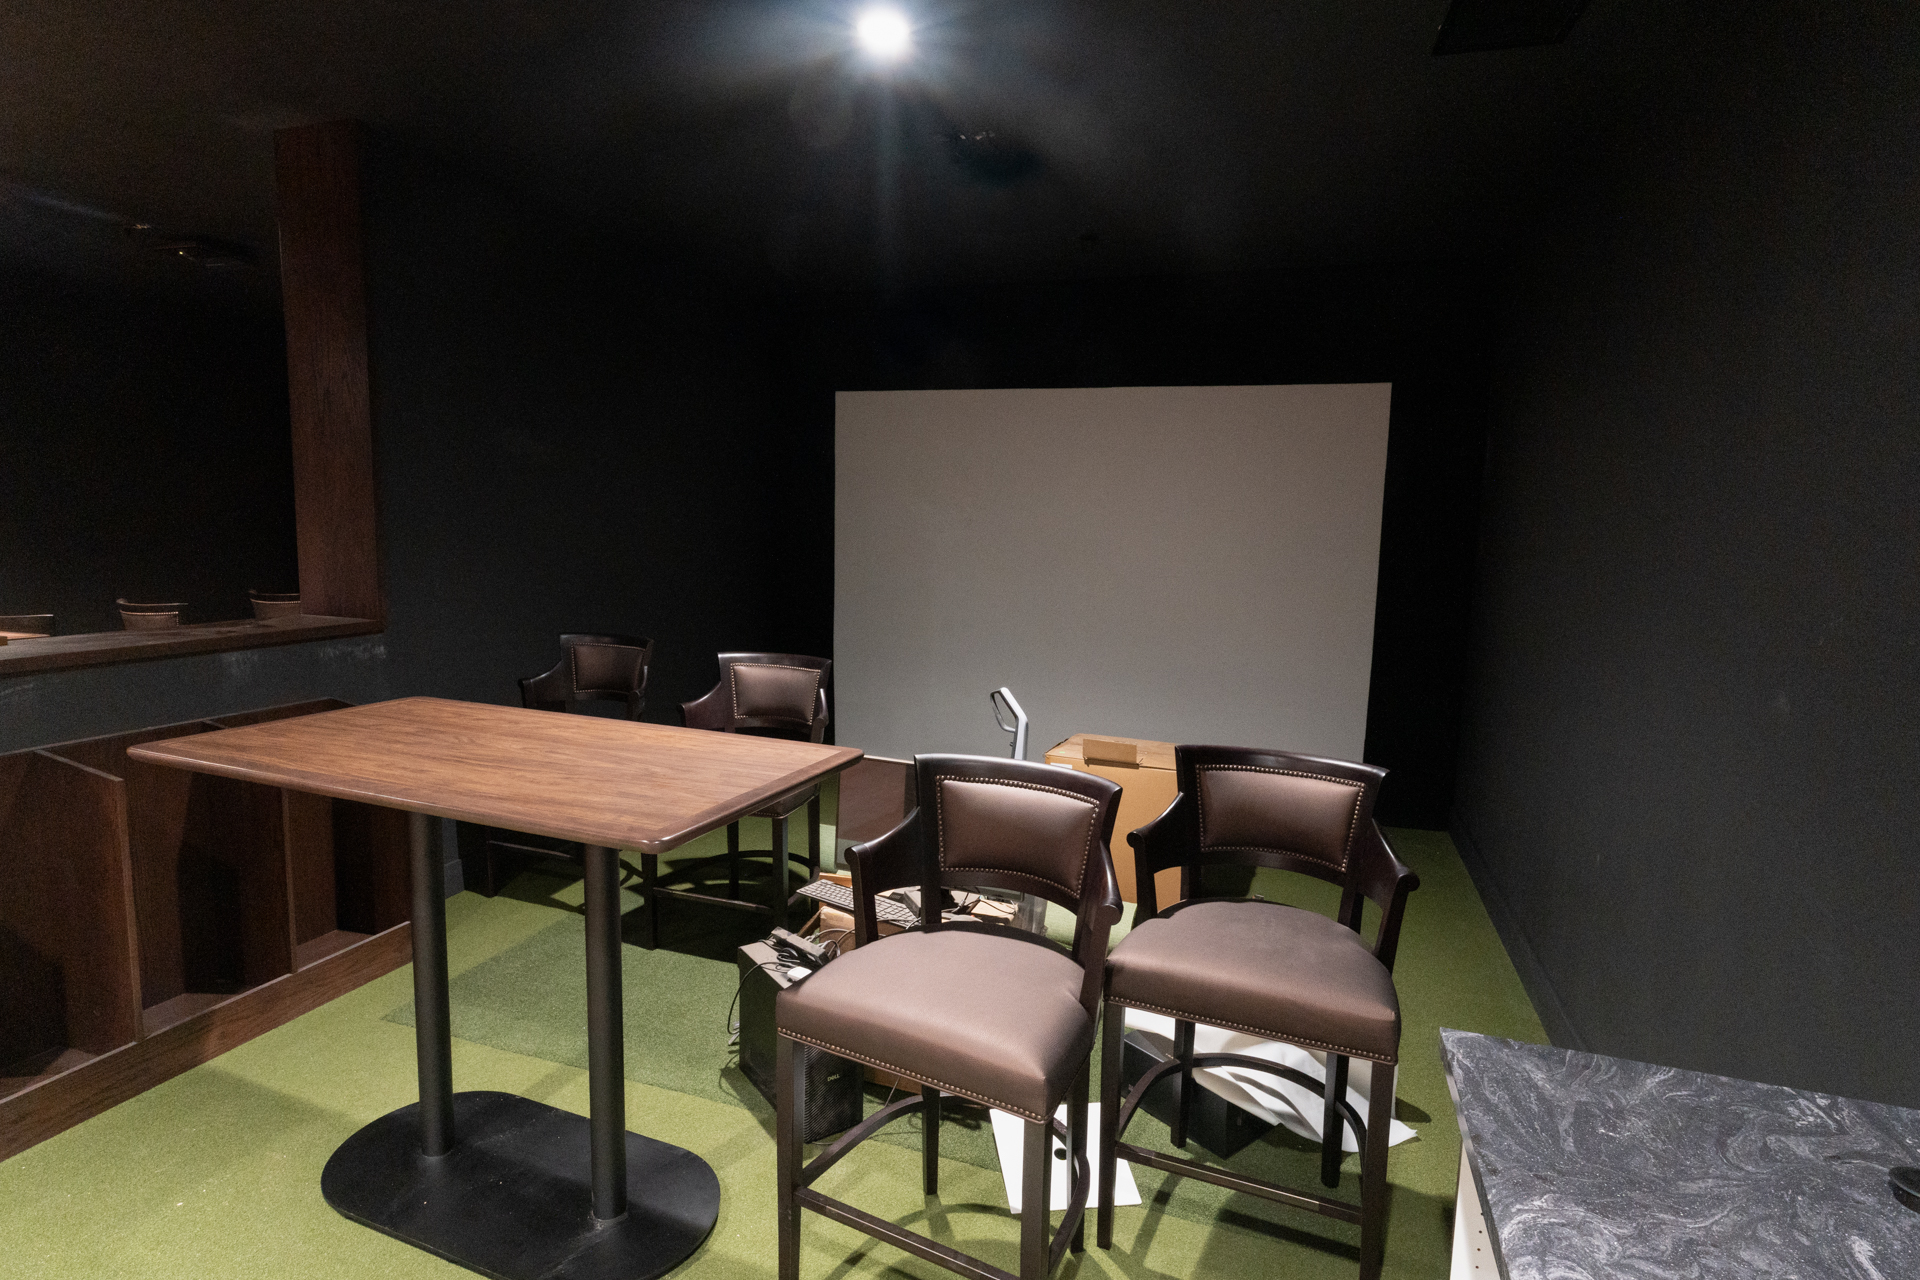
Golf Simulator32,124
Square Feet2026
Year of CompletionBack to ProjectsProject Type: Hospitality
Location: Akron, OH
Owner: Fairlawn Country Club
Architect: Perspectus Architecture
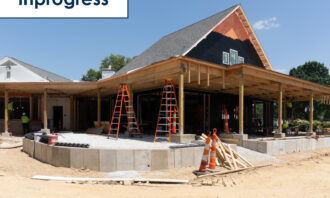
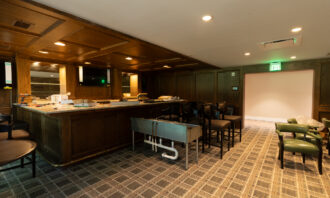
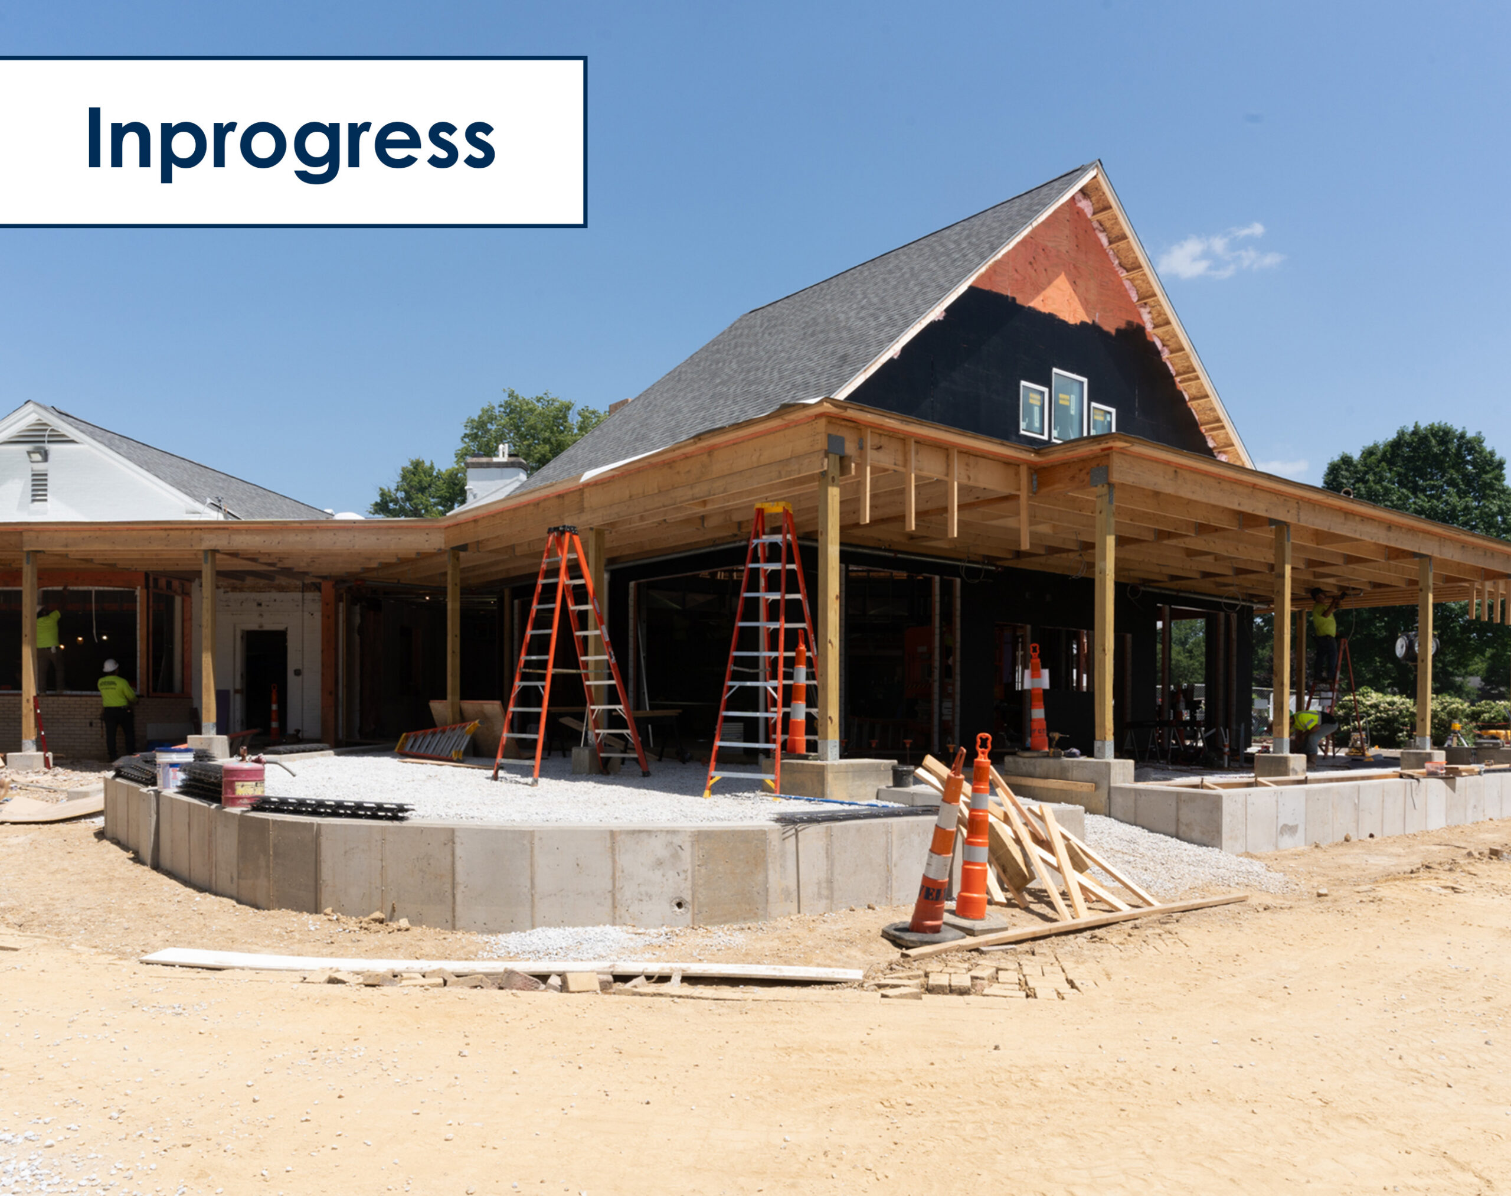
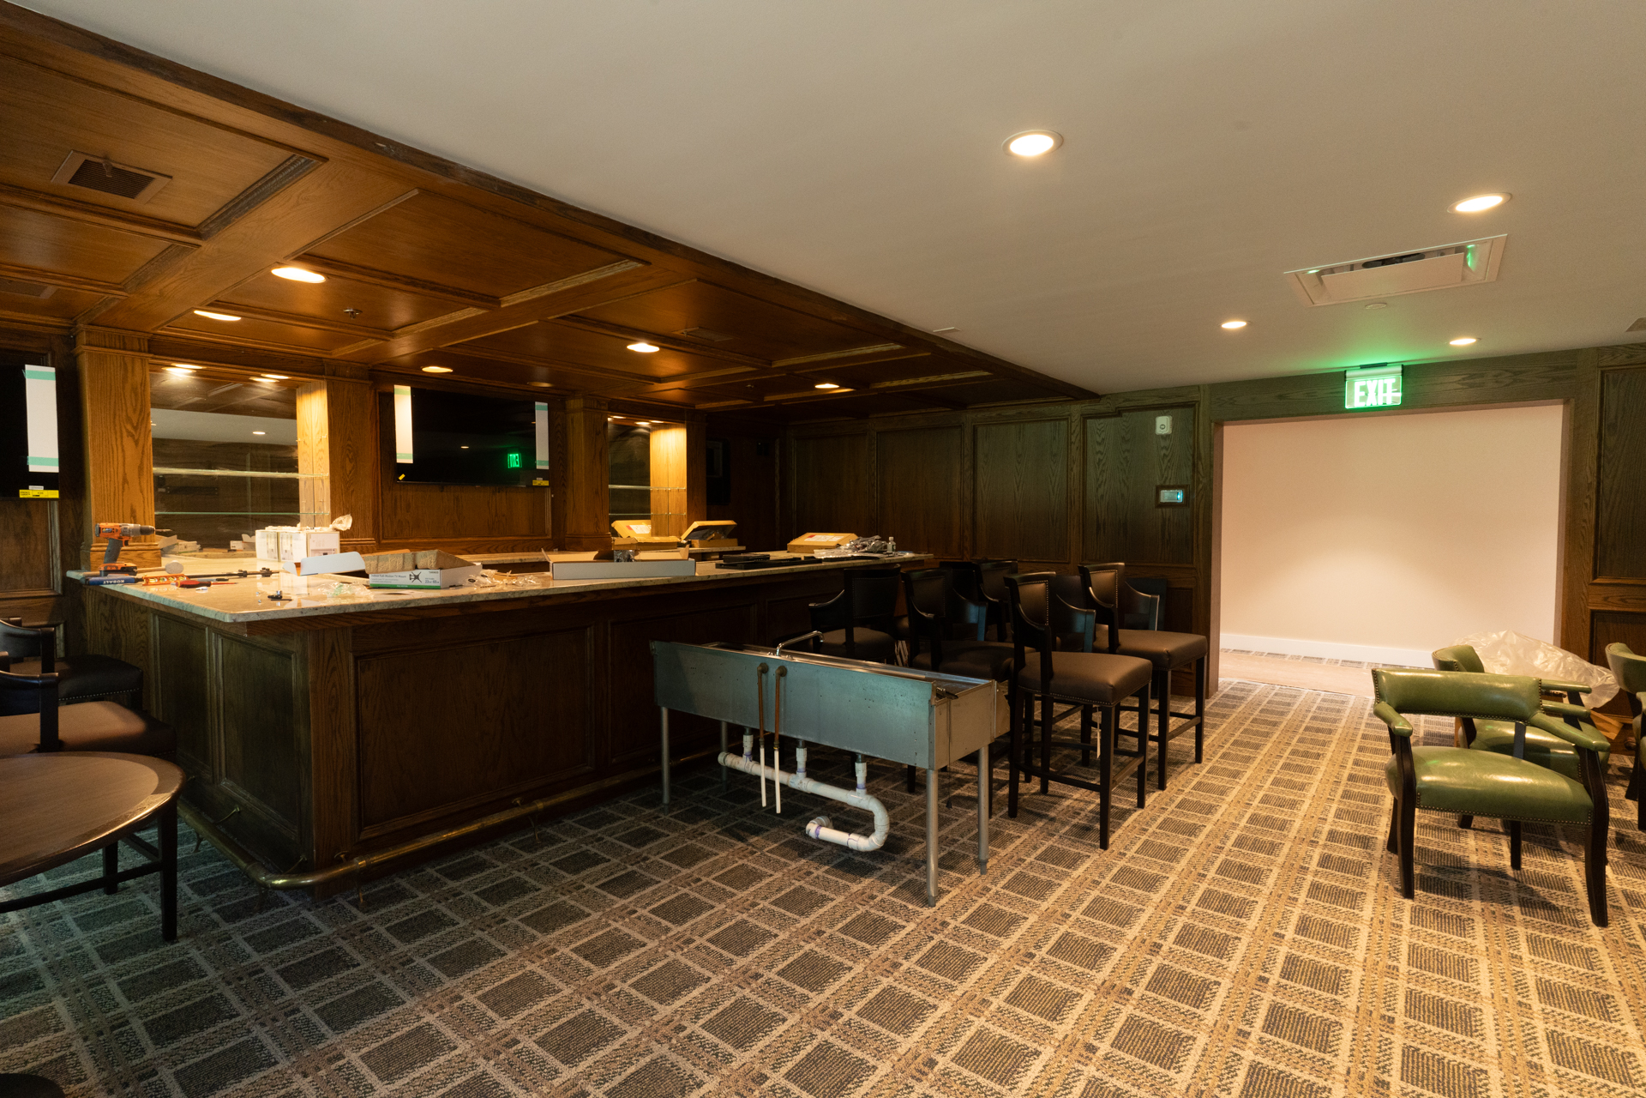
The Fairlawn Country Club expansion and renovation project included the selective demolition of the existing Pavilion and Pro Shop to make way for a new addition that enhanced the club’s dining and social amenities. The new construction featured a spacious dining room, expanded outdoor dining areas, and both indoor and outdoor bar spaces. A new pavilion was also constructed to open up the dining areas, increase seating capacity, and strengthen the connection between the clubhouse and outdoor gathering spaces.
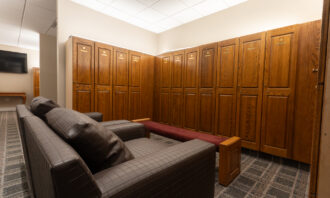
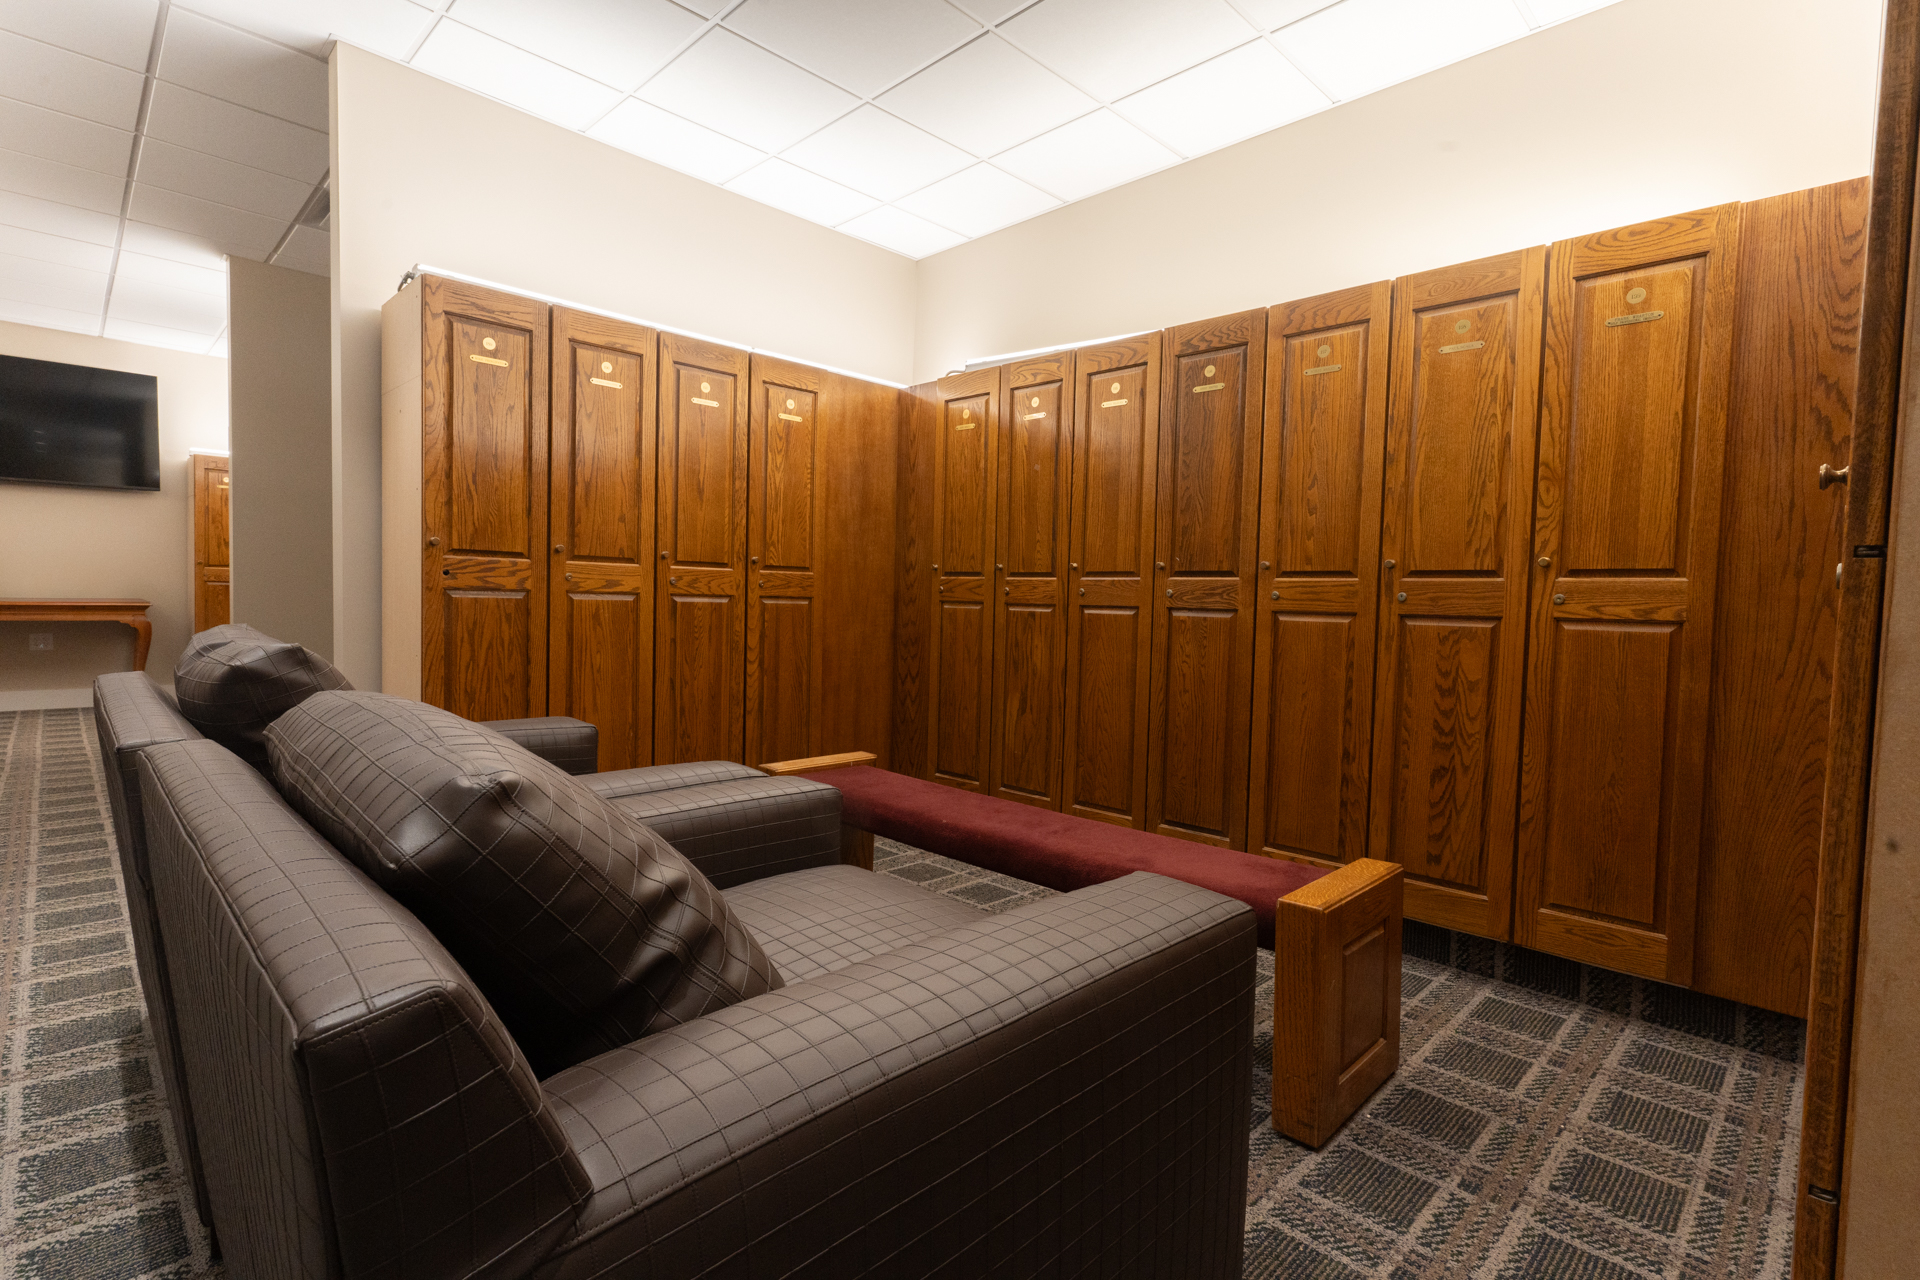
In addition to the new construction, the project included renovations to adjacent interior spaces, including the installation of new restrooms and upgrades to the existing locker room facilities. Together, these improvements modernized the clubhouse, improved functionality, and created an enhanced dining and social environment for members and guests.
Business Units Involved:

Welty Construction